Plan Around the Way You Cook
Routine first, finishes later.
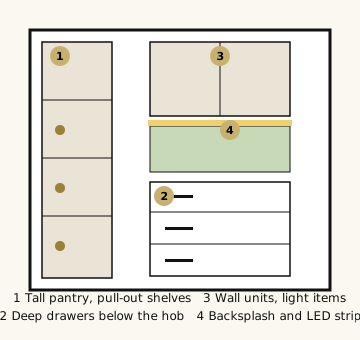
Instead of starting with a catalog, start with your habit. Note who cooks, whether two people often work together, and how much oil, steam and smoke your cooking produces. Heavy cooking calls for strong ventilation and surfaces that wipe clean easily, and that matters more than any passing trend.
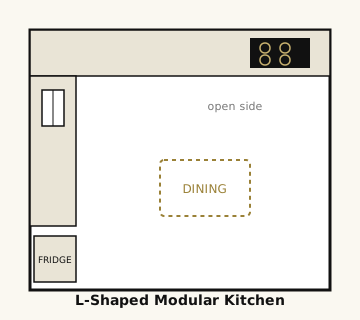
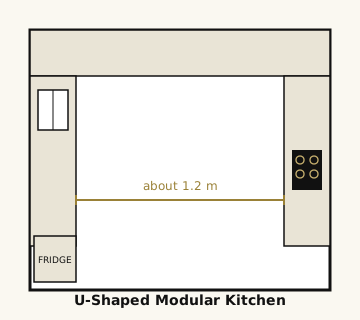
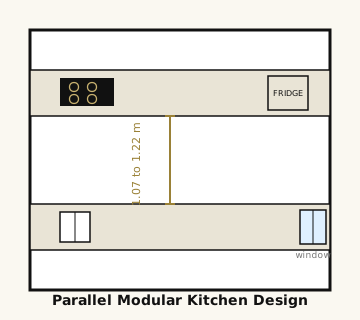
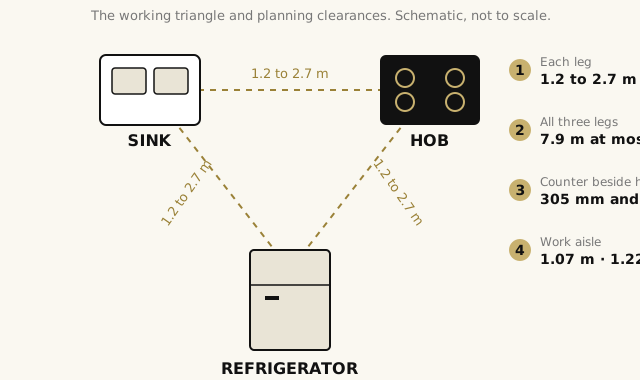
Then check the working triangle. The National Kitchen & Bath Association's extensive used planning guidelines advise that each leg between the sink, hob and refrigerator measure 1.2 to 2.7 metres, with the three legs totalling no more than 7.9 metres. It also suggests at least 305 mm of counter on one side of the hob and 381 mm on the other, plus a work aisle of 1.07 metres for one cook or 1.22 metres for two.
| Clearance | Recommended Measurement |
|---|---|
| Each leg of the triangle | 1.2 to 2.7 m |
| All three legs combined | 7.9 m at most |
| Counter beside hob | 305 mm and 381 mm |
| Work aisle | 1.07 m (one cook) · 1.22 m (two) |