Blog

Home Interior Design Ideas in Coimbatore: A Room-by-Room Guide

Every home is different, but good interior design follows a few consistent principles: the layout should suit how you live, materials should balance looks with durability, and every room should feel connected to the next. Whether you are furnishing a new apartment or refreshing an existing home, a few thoughtful ideas can make a noticeable difference.

This guide looks at practical home interior design ideas in Coimbatore, room by room, so you can plan with more clarity before you start.

Enquire Now

Share your requirement and our team will get back to you.

Start With How You Actually Use Each Room

Before choosing colours or furniture, it helps to think about how each room is used day to day. A living room that doubles as a workspace needs different furniture than one used purely for relaxing. A kitchen used for daily family meals needs more counter and storage space than one used occasionally.

Mapping out daily routines for each family member can reveal requirements that are easy to miss, such as a reading corner, a homework table, or additional storage near the entrance.
Living Room Ideas

The living room is usually the first space guests see, and the one your family spends the most time in. A few ideas that work well in most homes:

  • Keep a clear walking path between the entrance, seating and other rooms
  • Choose a sectional or L-shaped sofa for flexible seating in open-plan layouts
  • Use a mix of warm wood tones and neutral upholstery for a space that feels calm, not cluttered
  • Add layered lighting – ceiling lights for general use, and warmer accent lights near seating
  • Bring in greenery with a few potted plants near windows or shelving

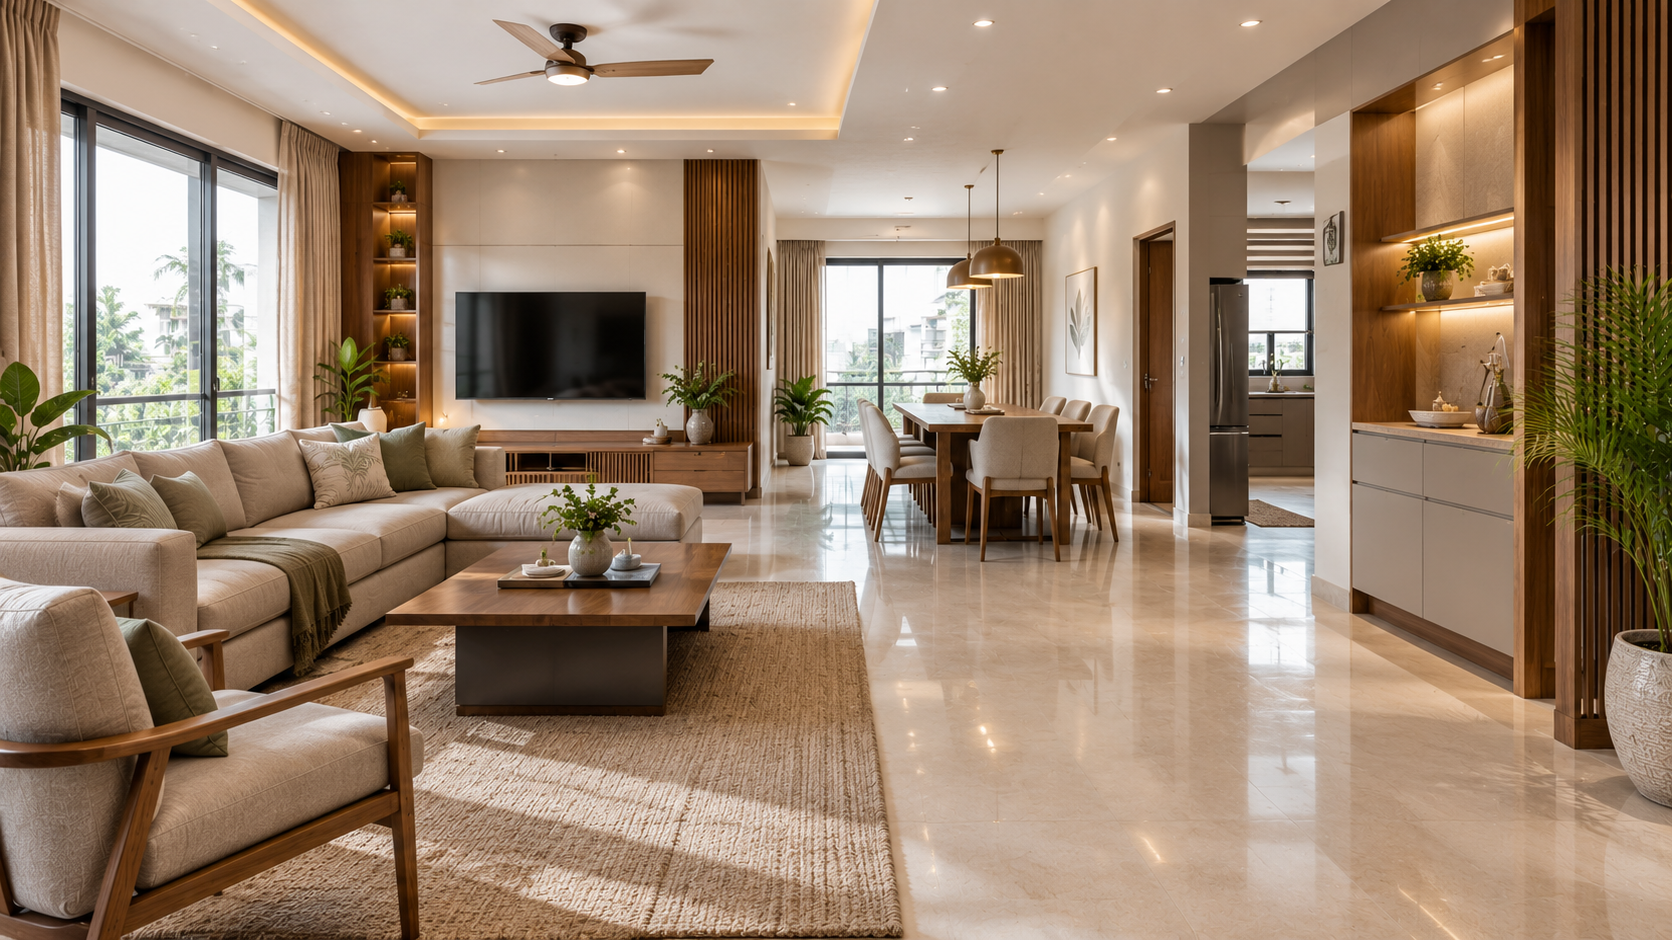
An open living and dining layout, like the one shown here, works well for apartment interiors where every square foot needs to feel used.

Modern living and dining room interior design in Coimbatore

Kitchen Ideas That Balance Looks and Function

A kitchen needs to work hard, so function should come before aesthetics, even though the two usually go together with good planning. Some ideas to consider:

  • Plan the kitchen around a clear work triangle – stove, sink and refrigerator
  • Use a mix of matte cabinet finishes with a wood-toned island or breakfast counter for contrast
  • Add under-cabinet lighting to brighten countertops for everyday cooking tasks
  • Keep frequently used items within easy reach using pull-out baskets and drawer organisers
  • Choose easy-to-clean countertop and backsplash materials for daily durability

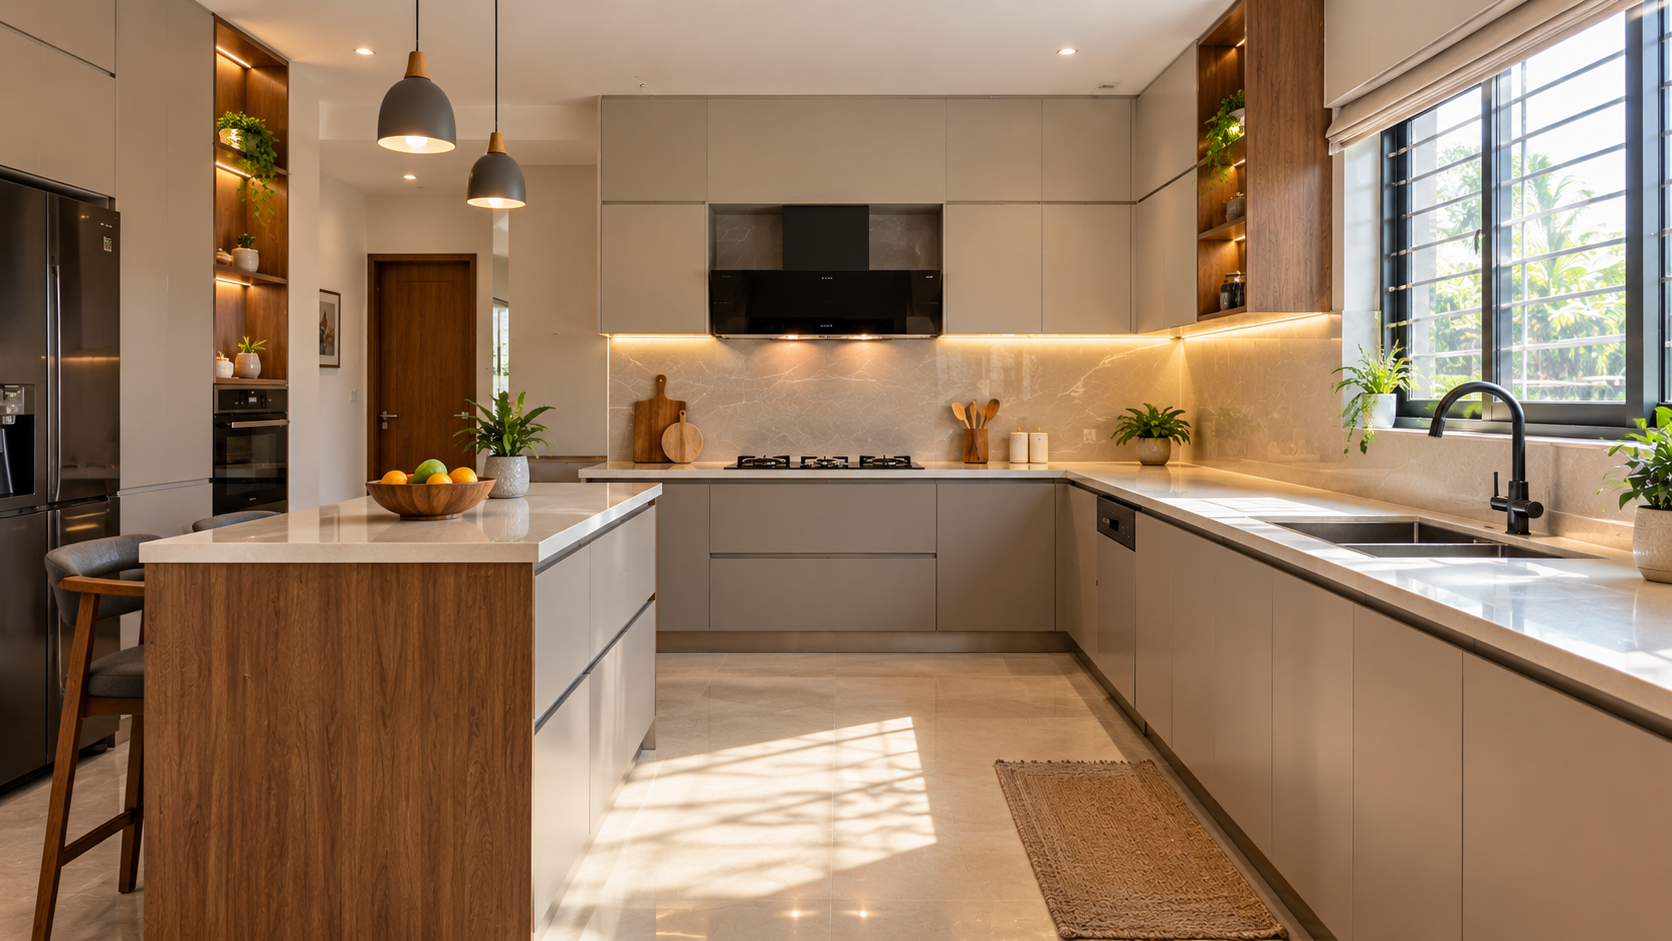
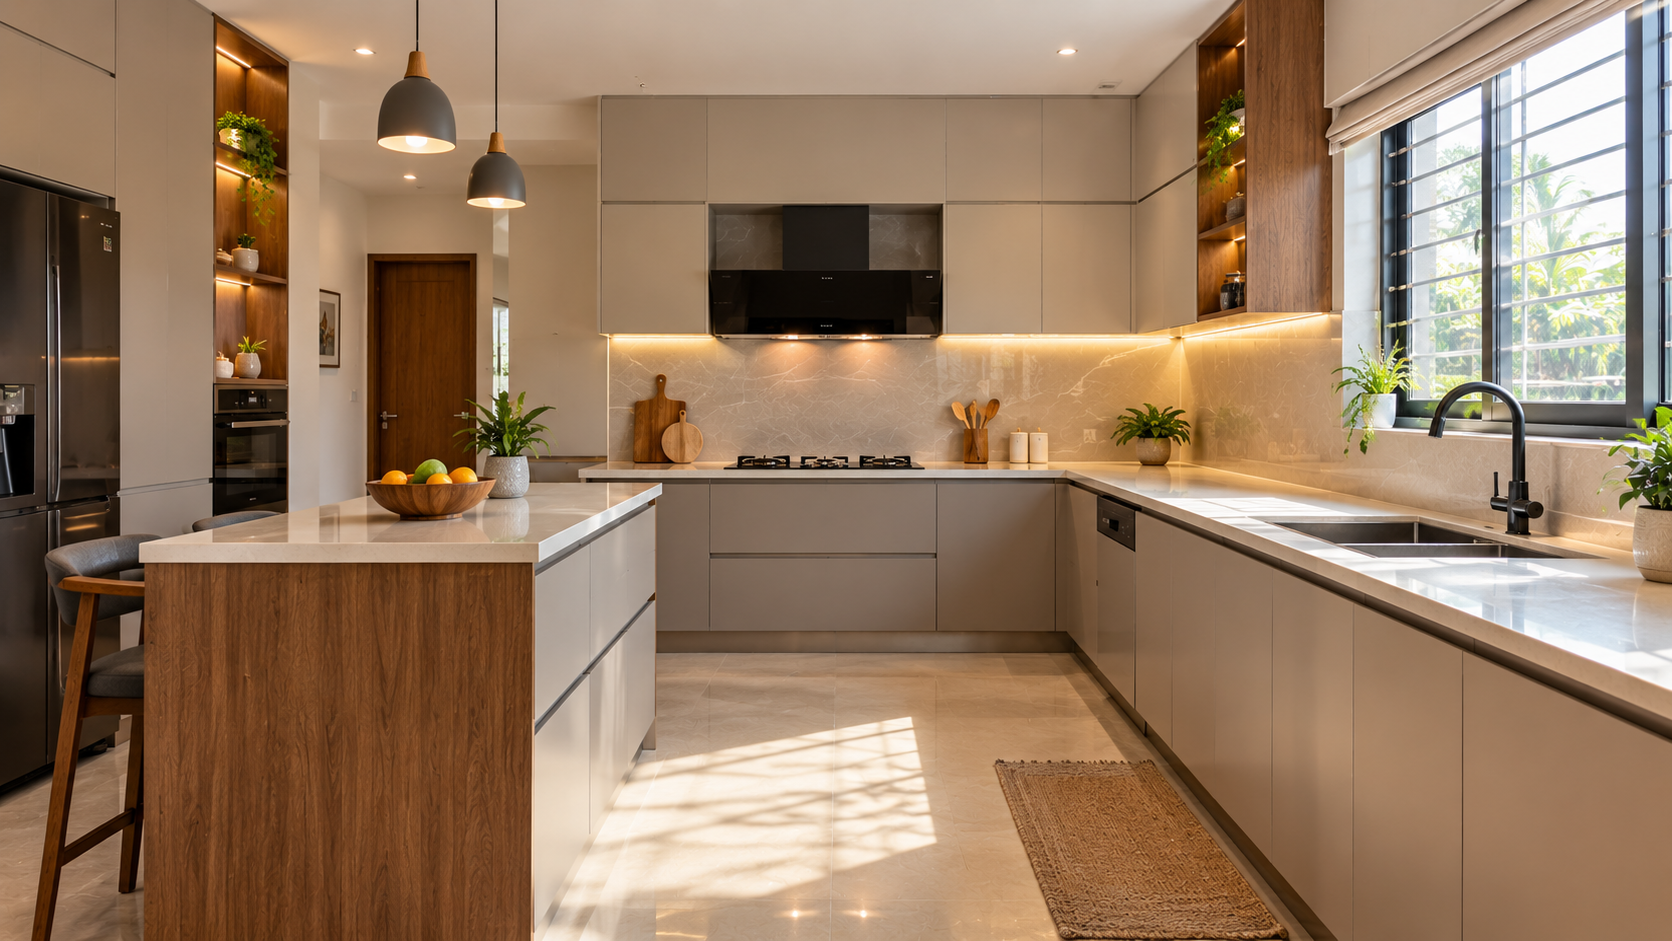
A well-planned modular kitchen can make everyday cooking noticeably easier, even in a moderate-sized space.

Modern modular kitchen interior design in Coimbatore

Plan Each Room According to Its Purpose

Bedrooms, study rooms and utility areas each have their own requirements. A bedroom benefits from soft, warm lighting and ample wardrobe storage, while a study area needs good task lighting and a distraction-free layout.

  • Bedrooms: prioritise wardrobe storage, soft furnishings and a calm colour palette
  • Study or work corners: ensure adequate task lighting and cable management
  • Utility and storage areas: plan for appliances, cleaning supplies and overflow storage
  • Bathrooms: focus on ventilation, water-resistant materials and practical storage

Treating every room according to its actual purpose, rather than applying one design style everywhere, usually gives a more comfortable result.

Planning each room according to its purpose in home interior design

Colour, Materials and Lighting

Choosing a Colour Palette

A neutral base – whites, greys and warm beiges – paired with wood tones gives most homes a timeless look, while accent colours through cushions, art or accessories can be changed easily over time.

Mixing Materials Thoughtfully

Combining matte and textured surfaces, such as fabric upholstery with wood panelling or stone countertops, adds depth without making a room feel busy.

Layering Your Lighting

Every room benefits from a mix of ambient lighting for general use, task lighting for specific activities like cooking or reading, and accent lighting to highlight art, shelving or architectural features.

Smart Storage Ideas for Every Room

Clutter is one of the biggest reasons a well-designed home can still feel disorganised. A few storage ideas that work well across room types:

  • Use wall-mounted shelving to free up floor space in living rooms and kitchens
  • Choose furniture with built-in storage, such as ottomans or beds with drawers
  • Plan wardrobe interiors around your actual clothing and accessories, not a generic layout
  • Add a dedicated shoe and storage unit near the entrance
  • Use vertical space in kitchens and utility areas with tall cabinets

Good storage planning is as much a part of interior design as colour and furniture selection, and it is usually easier to plan in at the design stage than to add later.

Getting Started With Your Own Interior Project

Once you have a sense of the ideas you like, it helps to prioritise – not every idea needs to be implemented at once. Start with the rooms you use most, keep a realistic budget in mind, and choose materials that will hold up well over time.

At Thaw Designers, our team works with homeowners across Coimbatore to turn these kinds of ideas into practical, liveable interiors, from initial space planning through to execution.

Frequently Asked Questions

How do I start planning my home interior design?

Start by listing your requirements room by room, measuring the available space, deciding a realistic budget, and shortlisting a colour palette and materials before finalising layouts.

What are some simple ideas to make a small home look bigger?

Light colours, mirrors, multi-functional furniture, concealed storage and good lighting can all make a compact home feel more open.

How important is lighting in home interior design?

Lighting affects both function and mood. A mix of ambient, task and accent lighting is usually needed across the kitchen, living room and bedrooms.

Should the kitchen and living room have matching design themes?

A consistent colour palette and material language across open spaces creates visual flow, even if each room has its own furniture and layout.

Do I need an interior designer for a small home?

An interior designer can help optimise layouts, storage and budget even in compact homes, often avoiding costly rework later.

Ready to design your home?

Share your requirements with Thaw Designers and get ideas tailored to your space.

Get in Touch